
Save
Ask
Tour
Hide
$220,000
1 Day On Site
1241 Twin CoveKyle, TX 78640
For Sale|Single Family Residence|Active
3
Beds
2
Total Baths
2
Full Baths
1,187
SqFt
$185
/SqFt
2008
Built
Subdivision:
Bunton Creek Ph 4
County:
Hays
Upcoming Open Houses
Sat, Nov 21, 12:00 PM - 4:00 PM
Save
Ask
Tour
Hide
Mortgage Calculator
Monthly Payment (Est.)
Enter an interest rate to see your estimated monthly payment.Calculator powered by Showcase IDX, a Constellation1 Company. Copyright ©2026 Information is deemed reliable but not guaranteed.
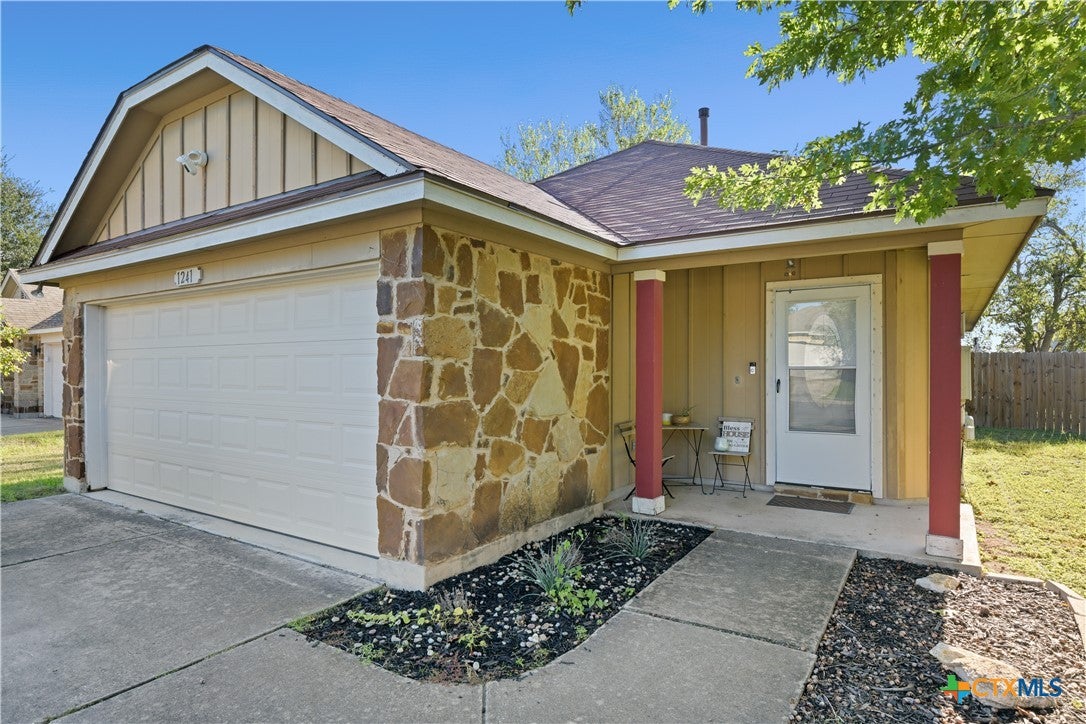
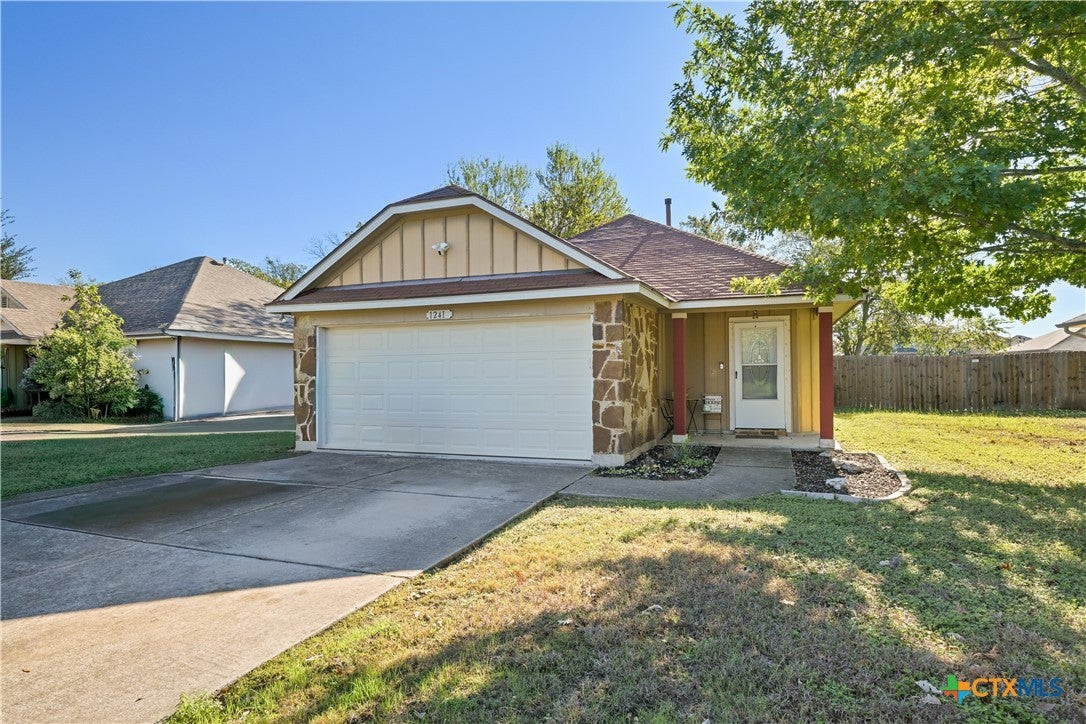
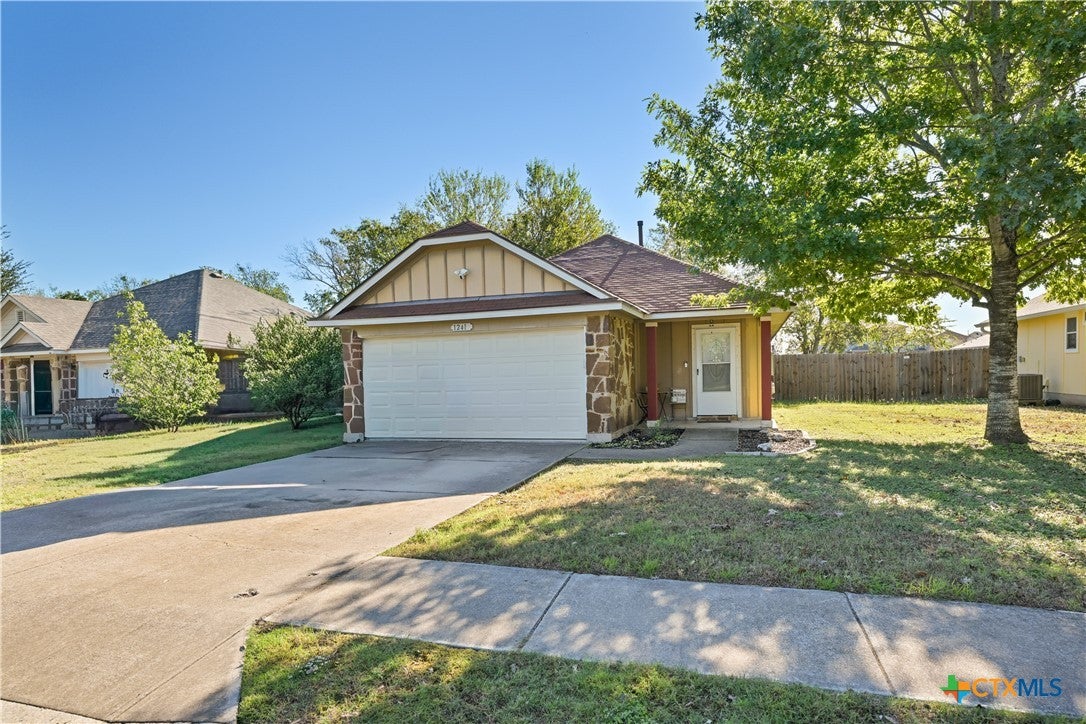
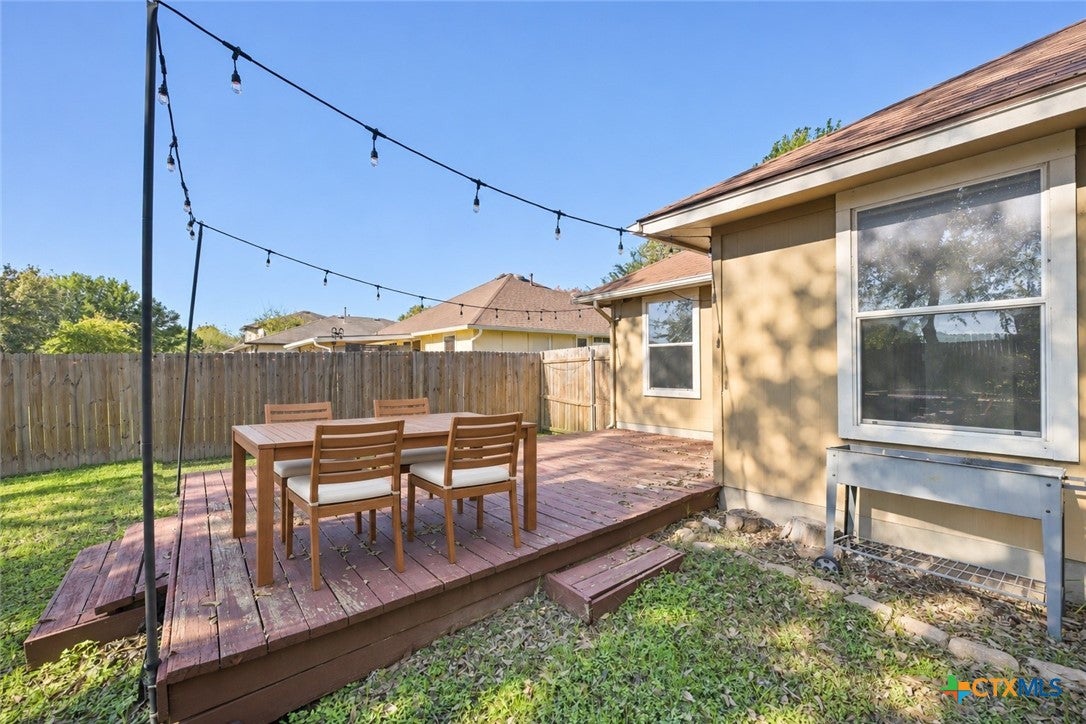
Looking for a great starter home with a backyard worth coming home to? Easy-care concrete floors run through the living spaces and bedrooms, making muddy footprints and everyday spills a quick cleanup. Natural light fills the living room, and a pass-through to the kitchen keeps the conversation going while you cook. Blue lower cabinets and white uppers give the kitchen character, while a center island adds prep space and a sunny dining nook overlooks the yard. Out back, string lights stretch across the deck, ready for dinner outdoors. Mature trees shade the fenced yard, and a fire pit offers a spot to gather on cool evenings. With practical finishes inside and room to unwind outside, this home makes a first purchase feel special.
Save
Ask
Tour
Hide
Listing Snapshot
Price
$220,000
Days On Site
1 Day
Bedrooms
3
Inside Area (SqFt)
1,187 sqft
Total Baths
2
Full Baths
2
Partial Baths
N/A
Lot Size
0.1837 Acres
Year Built
2008
MLS Number
630502
Status
Active
Property Tax
$5,270
HOA/Condo/Coop Fees
N/A
Sq Ft Source
Appraiser
Friends & Family
Recent Activity
| yesterday | Listing first seen on site | |
| yesterday | Listing updated with changes from the MLS |
General Features
Acres
0.1837
Foundation
Slab
Garage
Yes
Garage Spaces
2
Levels
One
Property Sub Type
Single Family Residence
Sewer
Public Sewer
Style
Ranch
Utilities
Electricity Available
Water Source
Public
Interior Features
Appliances
Gas RangeOvenRefrigeratorMicrowave
Cooling
Ceiling Fan(s)Central Air
Fireplace Features
None
Flooring
Concrete
Heating
Central
Interior
Ceiling Fan(s)Open FloorplanWalk-In Closet(s)Eat-in KitchenKitchen IslandPantry
Laundry Features
Washer HookupElectric Dryer HookupLaundry ClosetLaundry Room
Save
Ask
Tour
Hide
Exterior Features
Construction Details
Stucco
Fencing
Back YardWood
Lot Features
City Lot
Patio And Porch
Deck
Pool Features
CommunityIn Ground
Road Frontage
City Street
Roof
CompositionShingle
View
None
Waterfront Features
None
Waterview
None
Community Features
Community Features
PlaygroundCurbsSidewalksPool
School District
Hays Cisd
Financing Terms Available
CashConventionalFHAUSDA LoanVA Loan
Schools
School District
Hays Cisd
Elementary School
Unknown
Middle School
Unknown
High School
Unknown
Listing courtesy of Esther Talley of Olive Fox Properties Group LLC

Listing information is provided by Participants of the Central Texas MLS. IDX information is provided exclusively for personal, non-commercial use, and may not be used for any purpose other than to identify prospective properties consumers may be interested in purchasing. Information is deemed reliable but not guaranteed. Copyright 2026, Central Texas MLS.
Last checked: 2026-11-21 01:07 PM UTC

Listing information is provided by Participants of the Central Texas MLS. IDX information is provided exclusively for personal, non-commercial use, and may not be used for any purpose other than to identify prospective properties consumers may be interested in purchasing. Information is deemed reliable but not guaranteed. Copyright 2026, Central Texas MLS.
Last checked: 2026-11-21 01:07 PM UTC
Neighborhood & Commute
Source: Walkscore
Save
Ask
Tour
Hide