
Save
Ask
Tour
Hide
$285,000
4 Days On Site
3410 Las Moras DriveTemple, TX 76502
For Sale|Single Family Residence|Active
3
Beds
4
Total Baths
3
Full Baths
1
Partial Bath
2,307
SqFt
$124
/SqFt
1978
Built
Subdivision:
Southern Oaks
County:
Bell
Save
Ask
Tour
Hide
Mortgage Calculator
Monthly Payment (Est.)
Enter an interest rate to see your estimated monthly payment.Calculator powered by Showcase IDX, a Constellation1 Company. Copyright ©2026 Information is deemed reliable but not guaranteed.
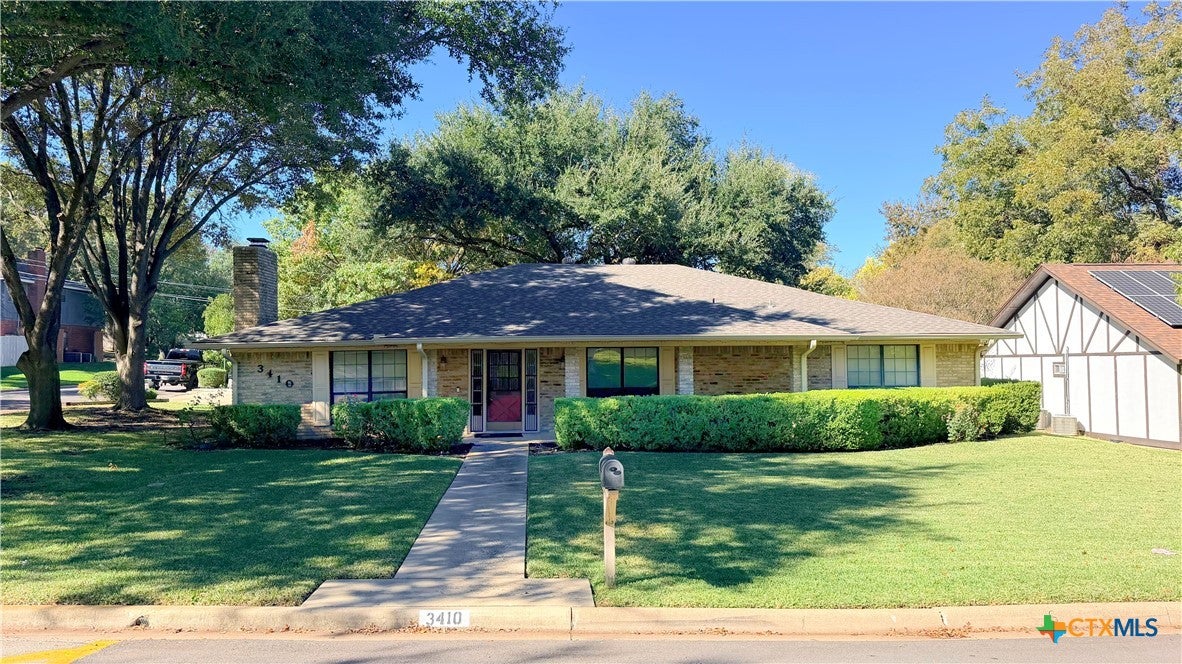
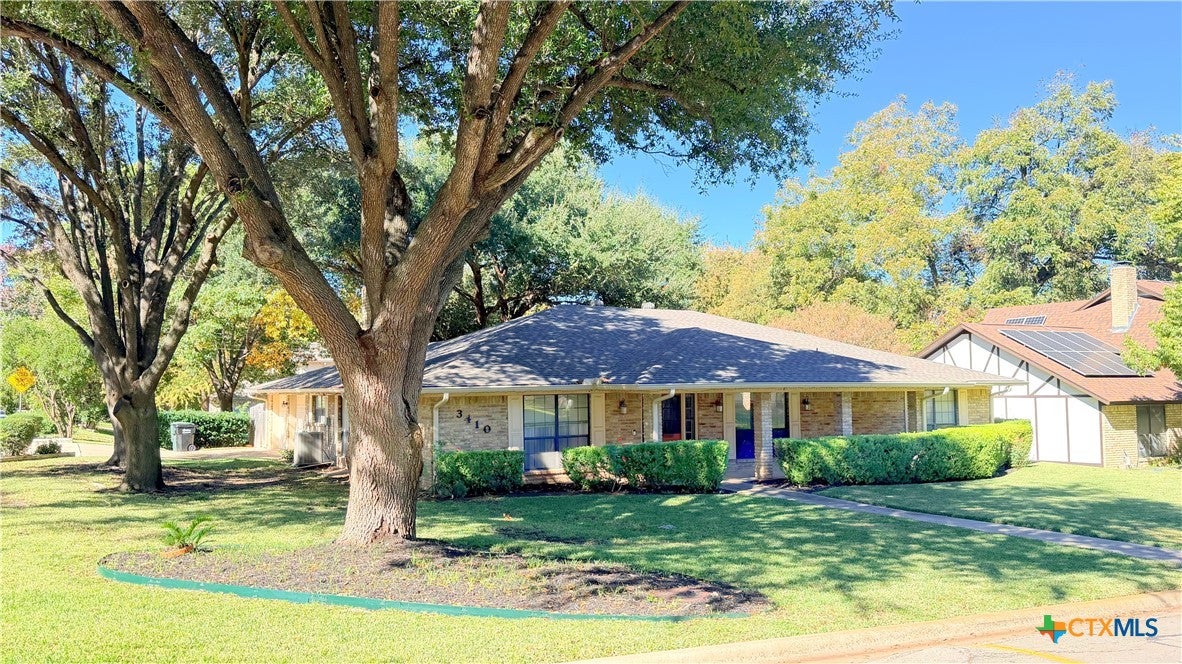
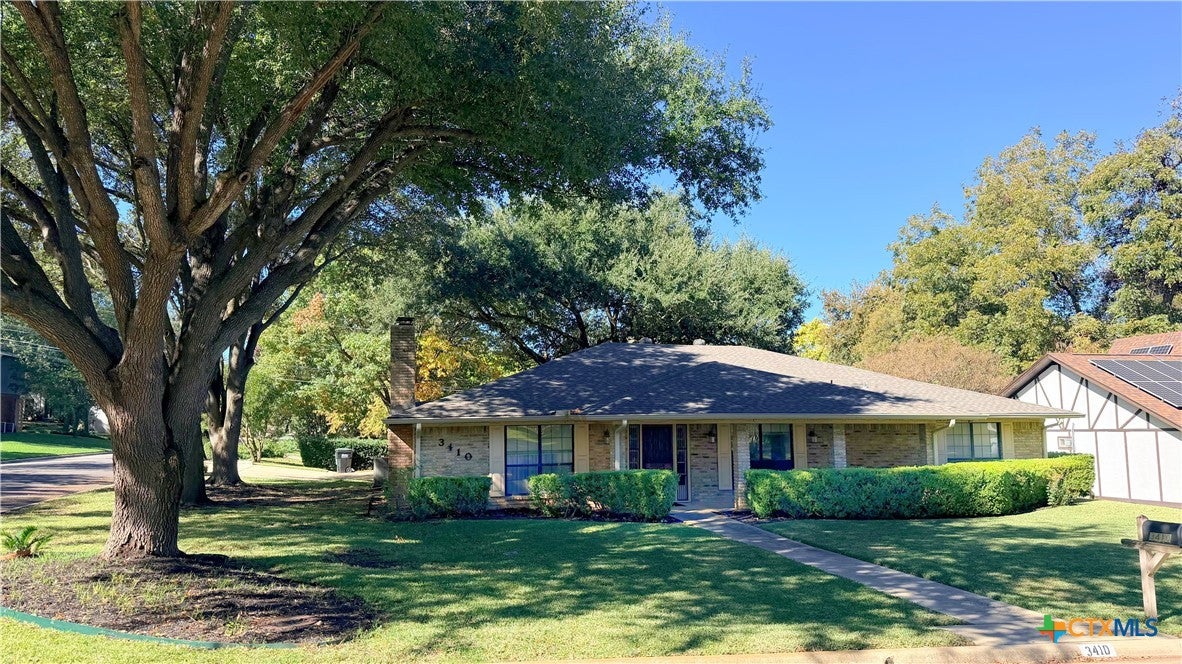
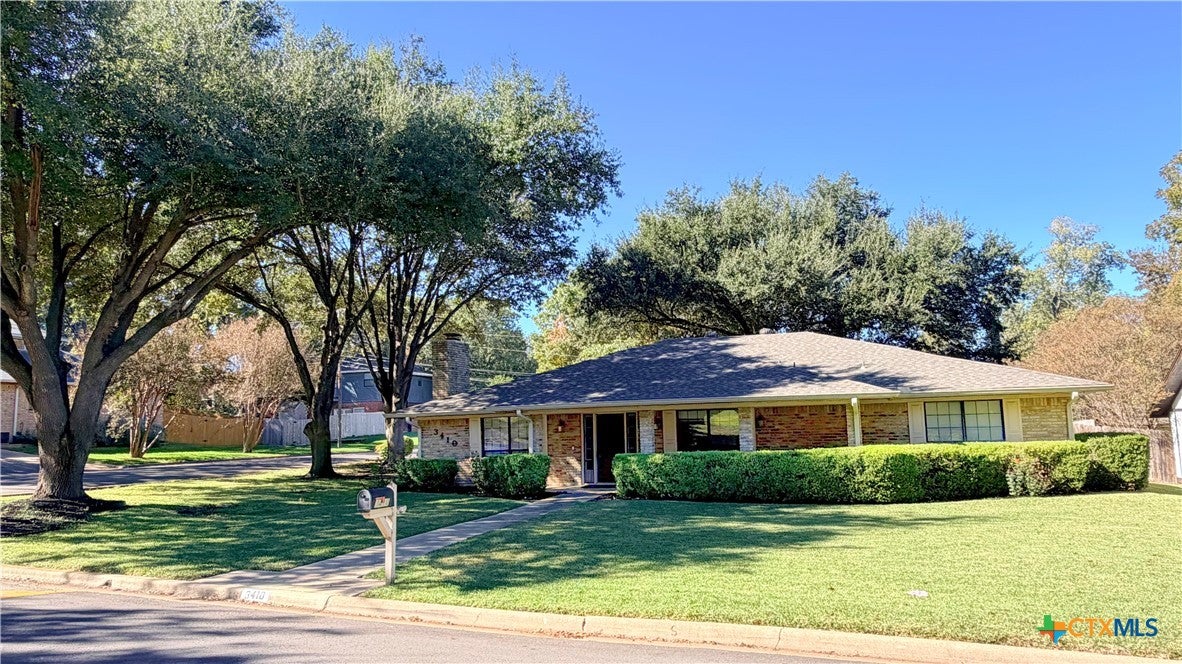
Mature oaks out front and a covered patio in back that runs the length of the house. Single story brick in Southern Oaks, 2,307 square feet with three bedrooms, three full baths and a half bath. Two living areas and two dining areas, so there is room to spread out. The main living room has a wood burning fireplace with a raised brick hearth and a brick accent wall. Kitchen keeps its oak cabinets with a built in oven and microwave, electric cooktop and a breakfast bar that opens to the dining room. Side entry two car garage. Backyard is fenced in wood and wrought iron with a big covered patio and ceiling fan. Temple ISD.
Save
Ask
Tour
Hide
Listing Snapshot
Price
$285,000
Days On Site
4 Days
Bedrooms
3
Inside Area (SqFt)
2,307 sqft
Total Baths
4
Full Baths
3
Partial Baths
1
Lot Size
0.2146 Acres
Year Built
1978
MLS Number
630244
Status
Active
Property Tax
$7,824
HOA/Condo/Coop Fees
N/A
Sq Ft Source
Appraiser
Friends & Family
Recent Activity
| 4 days ago | Listing first seen on site | |
| 4 days ago | Listing updated with changes from the MLS |
General Features
Acres
0.2146
Attached Garage
Yes
Direction Faces
East
Foundation
Slab
Garage
Yes
Garage Spaces
2
Levels
One
Parking
AttachedGarageGarage Door OpenerGarage Faces Side
Property Sub Type
Single Family Residence
Sewer
Public Sewer
Style
Traditional
Utilities
Electricity Available
Water Source
Public
Interior Features
Appliances
DishwasherElectric CooktopOvenRange HoodMicrowave
Cooling
Ceiling Fan(s)Central AirElectric
Fireplace
Yes
Fireplace Features
Living RoomRaised HearthStoneWood Burning
Fireplaces
1
Flooring
CarpetTile
Heating
CentralElectric
Interior
BookcasesCeiling Fan(s)ChandelierCrown MoldingLaminate CountersWalk-In Closet(s)Breakfast Bar
Laundry Features
Washer HookupElectric Dryer Hookup
Save
Ask
Tour
Hide
Exterior Features
Construction Details
Brick
Fencing
Back YardWoodWrought Iron
Lot Features
City LotLevel
Patio And Porch
CoveredPatio
Pool Features
None
Road Frontage
City Street
Roof
CompositionShingle
View
None
Waterfront Features
None
Waterview
None
Community Features
Community Features
NoneCurbs
School District
Temple ISD
Financing Terms Available
CashConventionalFHAVA Loan
Schools
School District
Temple ISD
Elementary School
Unknown
Middle School
Unknown
High School
Unknown
Listing courtesy of Jimmy Torres of Vista Real Estate Group-Compass RE Texas, LLC

Listing information is provided by Participants of the Central Texas MLS. IDX information is provided exclusively for personal, non-commercial use, and may not be used for any purpose other than to identify prospective properties consumers may be interested in purchasing. Information is deemed reliable but not guaranteed. Copyright 2026, Central Texas MLS.
Last checked: 2026-11-22 03:05 PM UTC

Listing information is provided by Participants of the Central Texas MLS. IDX information is provided exclusively for personal, non-commercial use, and may not be used for any purpose other than to identify prospective properties consumers may be interested in purchasing. Information is deemed reliable but not guaranteed. Copyright 2026, Central Texas MLS.
Last checked: 2026-11-22 03:05 PM UTC
Neighborhood & Commute
Source: Walkscore
Save
Ask
Tour
Hide