Save
Ask
Tour
Hide
Share
$11,998,000
11 Days On Site

11670 E US Highway 84
Gatesville, TX 76528

For Sale|Apartment|Active
0
Beds
9
Total Baths
9
Full Baths
8,706
SqFt
$1,378
/SqFt
2008
Built
Subdivision:
M Burke
County:
Coryell
11670 E US Highway 8411670 E US Highway 8411670 E US Highway 8411670 E US Highway 84
Save
Ask
Tour
Hide
Share

Mortgage Calculator

Monthly Payment (Est.)

Enter an interest rate to see your estimated monthly payment.
Calculator powered by Showcase IDX, a Constellation1 Company. Copyright ©2026 Information is deemed reliable but not guaranteed.

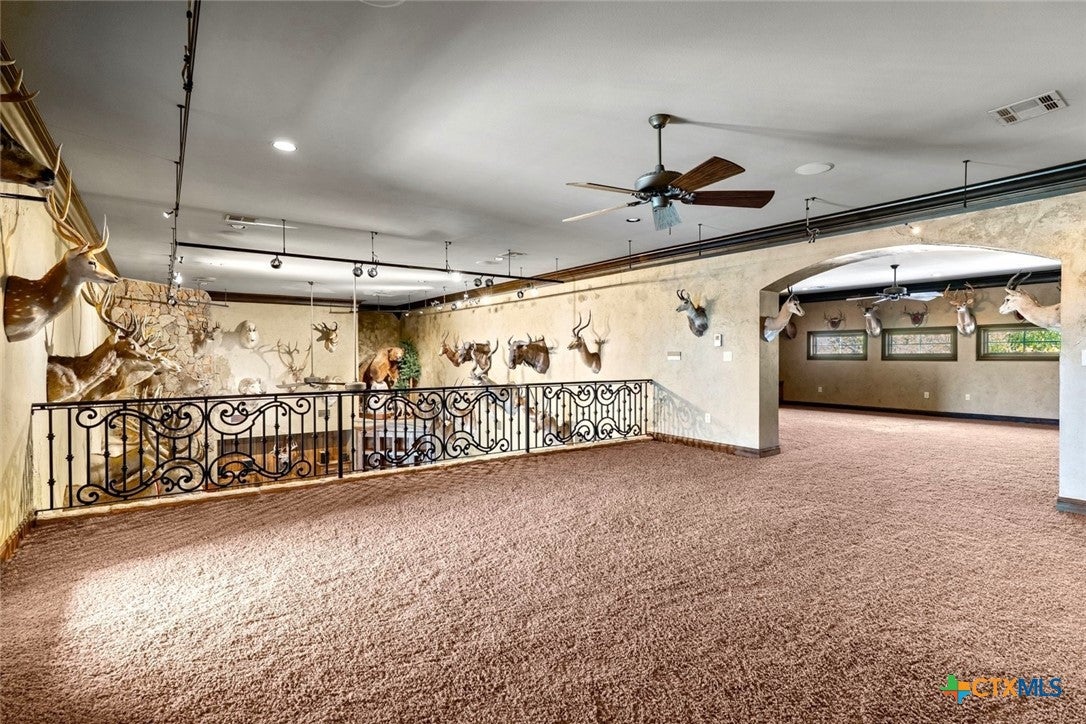
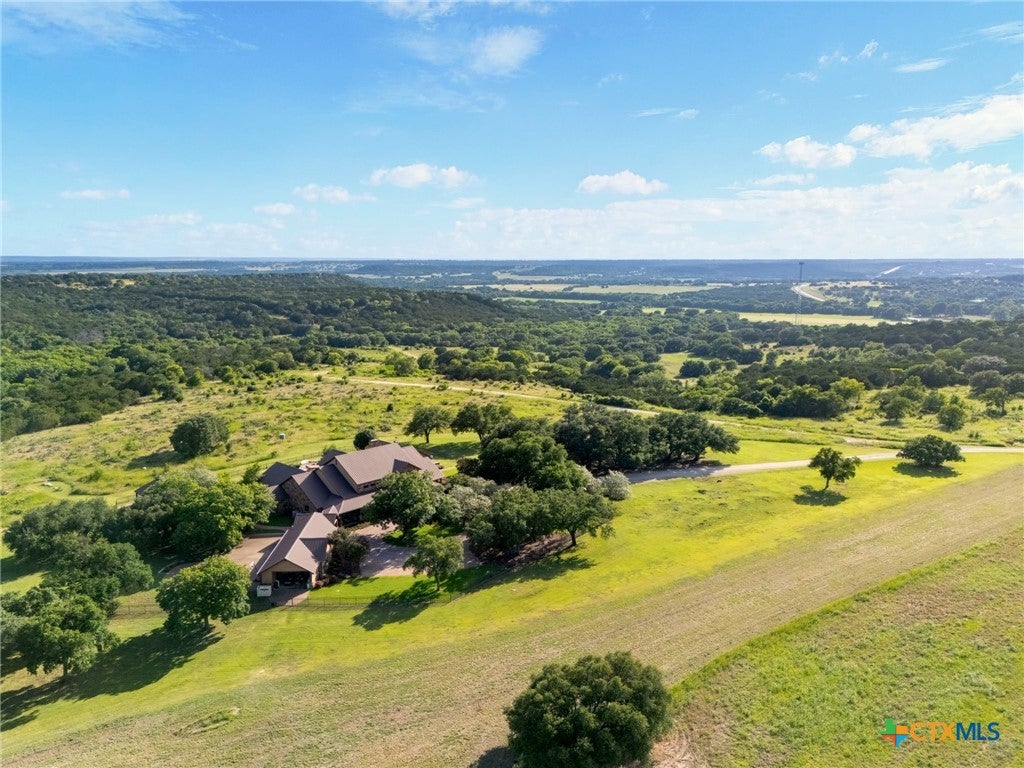
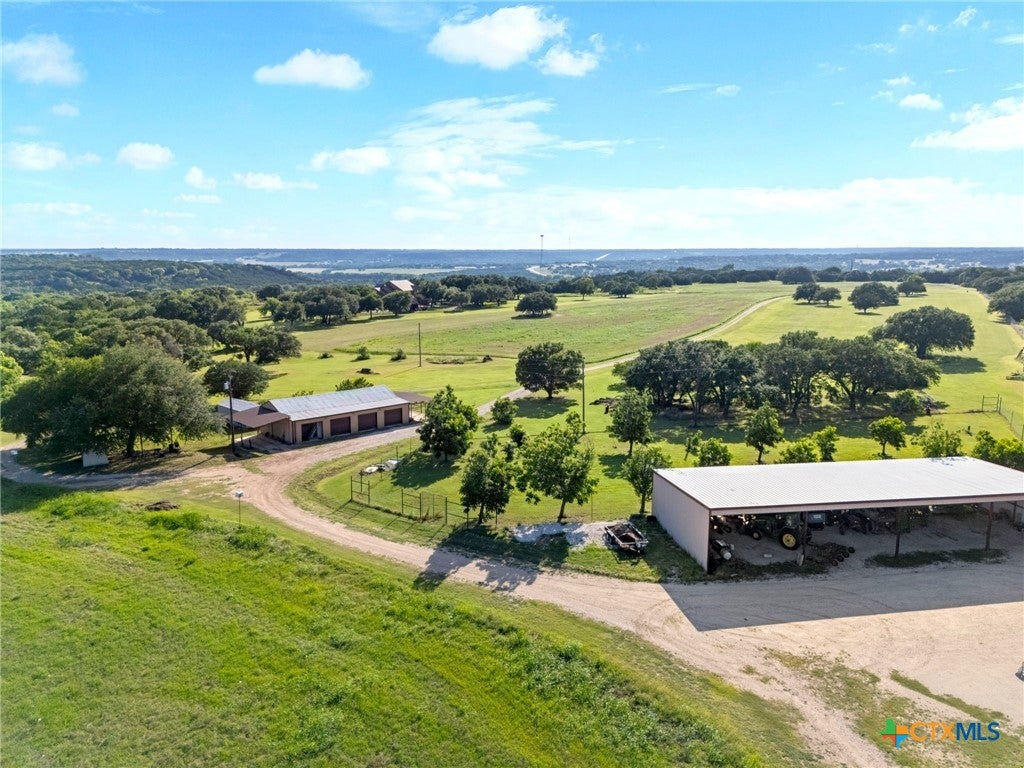
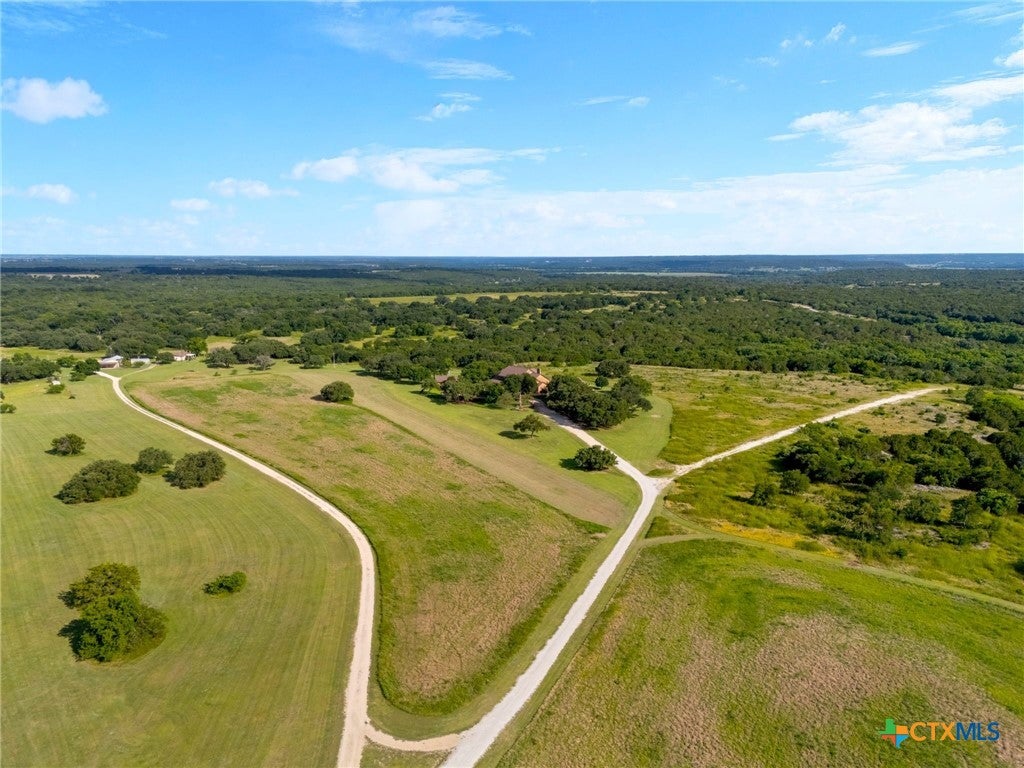
797 ac. Wolf's Den - Central TX ranch offering luxury amenities, recreation, wildlife management & extensive ranch infrastructure. Approx. 500 high-fenced ac. and 303 add'tl ac. outside the high fence. Gated entrance off Hwy 84 & access off CR 303. Main residence features 3 downstairs en suite bedrooms plus 3 half baths, 2 dining areas, downstairs & an upstairs den & a game room. Isolated primary suite with 2 walk-in closets, floor-to-ceiling shoe storage & custom organization. Pass-through dumbwaiter connects laundry area to primary closet. Primary suite & one guest suite open to pool area. Kitchen features a huge granite island, Viking 6-burner gas range with pot filler, SubZero frig, pewter countertops, hand-painted tile & storage. Supporting spaces include: butler’s pantry, silver closet, walk-in pantry, office & laundry-mud room functioning as a work-hobby room & wrapping area. Downstairs den features hand-scraped wood floors, wood-burning fireplace, specialty lighting & wall of doors opening to the patio. Custom bookcase conceals storage for a fully decorated Christmas tree. Add'l features: Andersen windows, blown insulation & vacuum system. Upstairs game room & den include built-ins & balcony with a view. Outdoor amenities: 2 kitchens, pool with swim-in & swim-out area, hot tub, waterfall, sauna & outdoor bath. Separate 1-bed guest house with pool access, kitchen & living area. Ranch improvements: 3-car garage, private office, safe room, secured gun room and gun safe, climate-controlled dog house & run, ranch manager’s quarters, barns, shops & gun range. Land: Varied terrain with mature trees, live oaks, open pasture, rock cliffs, elevation change, seasonal creek, multiple ponds & abundant wildlife habitat. Arrowheads & artifacts have been found on the property, adding to it's rich history & character. Add'l improvements: gun range, hunter’s camp, hookups & game-cleaning station with refrigerated storage. Feeders & blinds convey. Wildlife Exempt. New Survey.

Save
Ask
Tour
Hide
Share
Listing Snapshot
Price 
$11,998,000
Days On Site 
11 Days
Bedrooms 
N/A
Inside Area (SqFt) 
8,706 sqft
Total Baths 
9
Full Baths 
9
Partial Baths 
N/A
Lot Size 
797 Acres
Year Built 
2008
MLS Number 
629613
Status 
Active
Property Tax 
$31,958
HOA/Condo/Coop Fees 
N/A
Sq Ft Source 
Appraiser
Friends & Family
Recent Activity
2 weeks agoListing first seen on site
2 weeks agoListing updated with changes from the MLS
General Features
Acres 
797
Additional Property Use 
AgriculturalCattleFarmFisheryGrazingHorsesHuntingLivestockRow CropsResidentialRecreational
Attached Garage 
Yes
Carport 
3
Disclosures 
Homestead Exemption, Senior Tax Exemption, Agricultural Exemption
Foundation 
Slab
Garage 
Yes
Garage Spaces 
3
Levels 
Two
Parking 
Attached CarportAttachedCarportGarageOversizedGarage Faces Side
Property Sub Type 
Apartment
Security 
Security Lights
Sewer 
Septic NeededSeptic Tank
Style 
CraftsmanHillCountryRanch
Zoning 
unk
Interior Features
Appliances 
Double OvenDishwasherElectric Water HeaterGas CooktopDisposalGas RangeIce MakerOtherRefrigeratorRange HoodCooktopMicrowaveRange
Cooling 
Ceiling Fan(s)
Fireplace 
Yes
Fireplace Features 
DenGasGreat RoomLiving RoomMasonryWood BurningOutside
Flooring 
CarpetCeramic TileTerrazzo
Interior 
BookcasesBuilt-in FeaturesCedar Closet(s)Ceiling Fan(s)ChandelierCrown MoldingCathedral Ceiling(s)Double VanityDumbwaiterEntrance FoyerHigh CeilingsHis and Hers ClosetsIn-Law Floorplan
Laundry Features 
Washer HookupElectric Dryer HookupInsideMain LevelLaundry Room
Spa 
Yes
Window Features 
Storm Window(s)Window Treatments
Save
Ask
Tour
Hide
Share
Exterior Features
Construction Details 
Blown-In InsulationFoam InsulationFrameGlassStone
Exterior 
BalconyDog RunOutdoor KitchenOutdoor ShowerPrivate YardStorageFire Pit
Fencing 
Barbed WireBack YardCross FencedGateMasonryOtherPerimeterPipe
Lot Features 
SlopedWoodedIrregular LotOtherSecludedSee RemarksViewsWaterfront
Other Structures 
Garage(s)Guest HouseResidenceShed(s)Barn(s)CabanaOutbuildingStorageWorkshop
Patio And Porch 
DeckPatioPorchCoveredEnclosedScreened
Pool Features 
Outdoor PoolENERGY STAR Qualified pool pumpFencedHeatedIn GroundPool SweepWaterfall
Road Frontage 
HighwayPrivate RoadInterstateUnimproved
Roof 
Metal
Spa 
Yes
Spa Features 
HeatedIn GroundPrivate
View 
PondCreek/StreamTrees/WoodsWaterPool
Waterfront 
Yes
Waterfront Features 
Creek-Seasonal,Creek/Stream,Pond/Stock Tank,See Ag
Waterview 
PondCreek/StreamTrees/WoodsWaterPool
Windows/Doors 
Storm Window(s)Window Treatments
Community Features
Financing Terms Available 
CashConventional
Roads 
AsphaltDirtGravel
Horse Allowed 
Yes
Listing courtesy of Kelly Brooks of Kelly Realtors


Listing information is provided by Participants of the Central Texas MLS. IDX information is provided exclusively for personal, non-commercial use, and may not be used for any purpose other than to identify prospective properties consumers may be interested in purchasing. Information is deemed reliable but not guaranteed. Copyright 2026, Central Texas MLS.
Last checked: 2026-11-20 12:58 PM UTC

Neighborhood & Commute
Source: Walkscore
Save
Ask
Tour
Hide
Share