
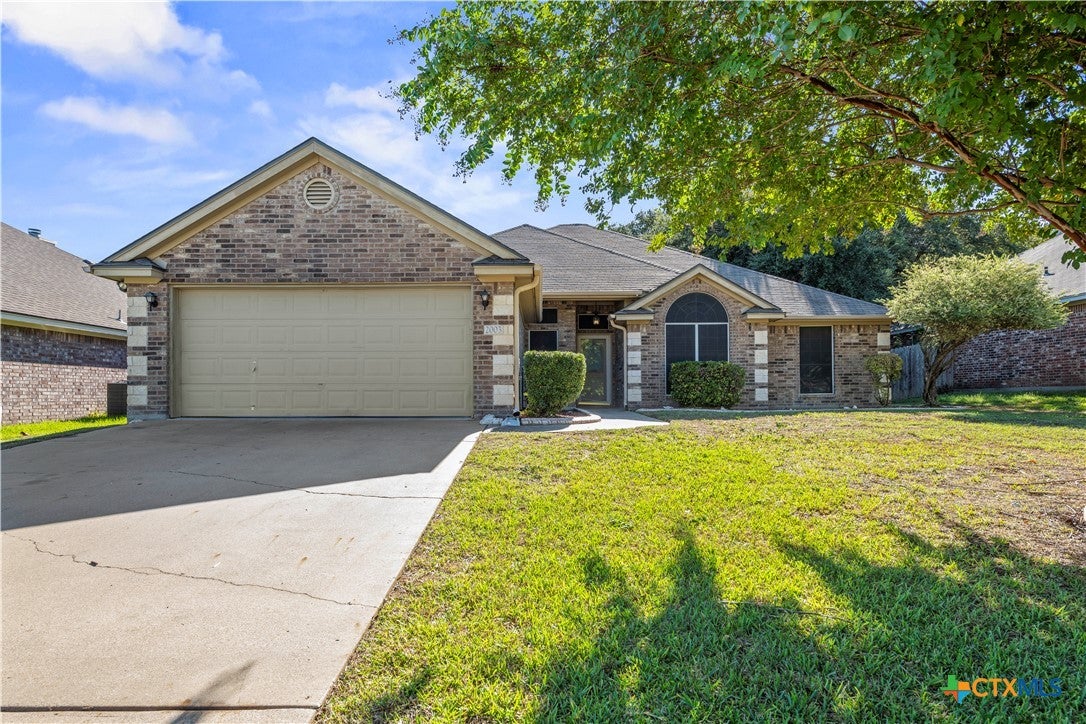
2003 Herald DriveHarker Heights, TX 76548
Mortgage Calculator
Monthly Payment (Est.)
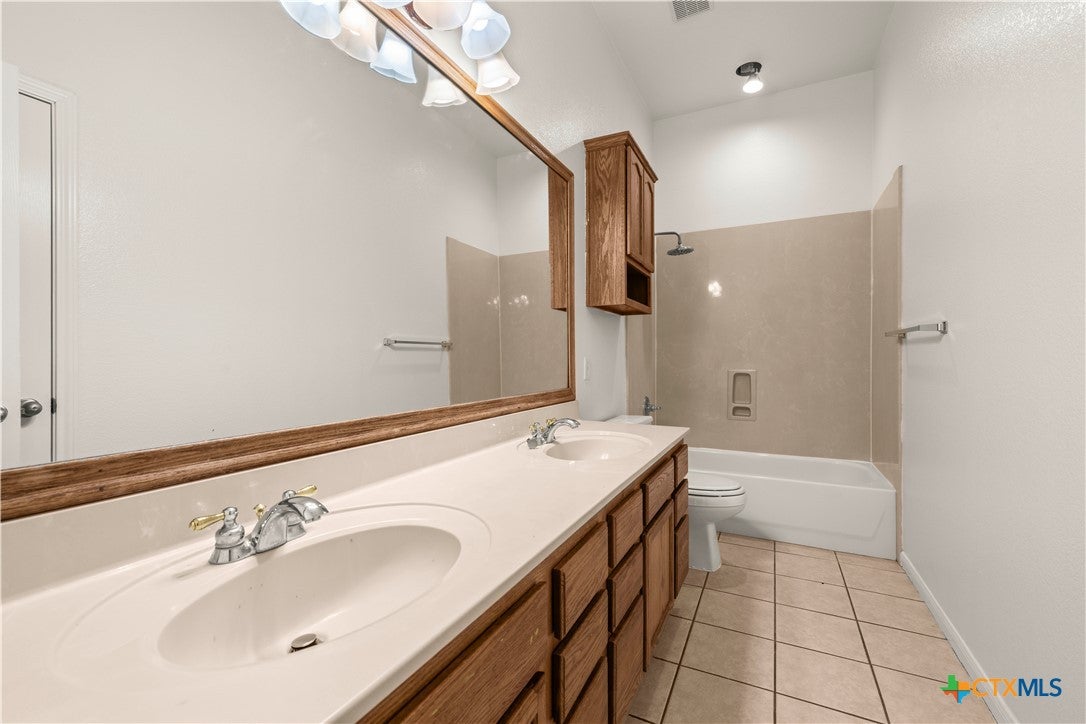
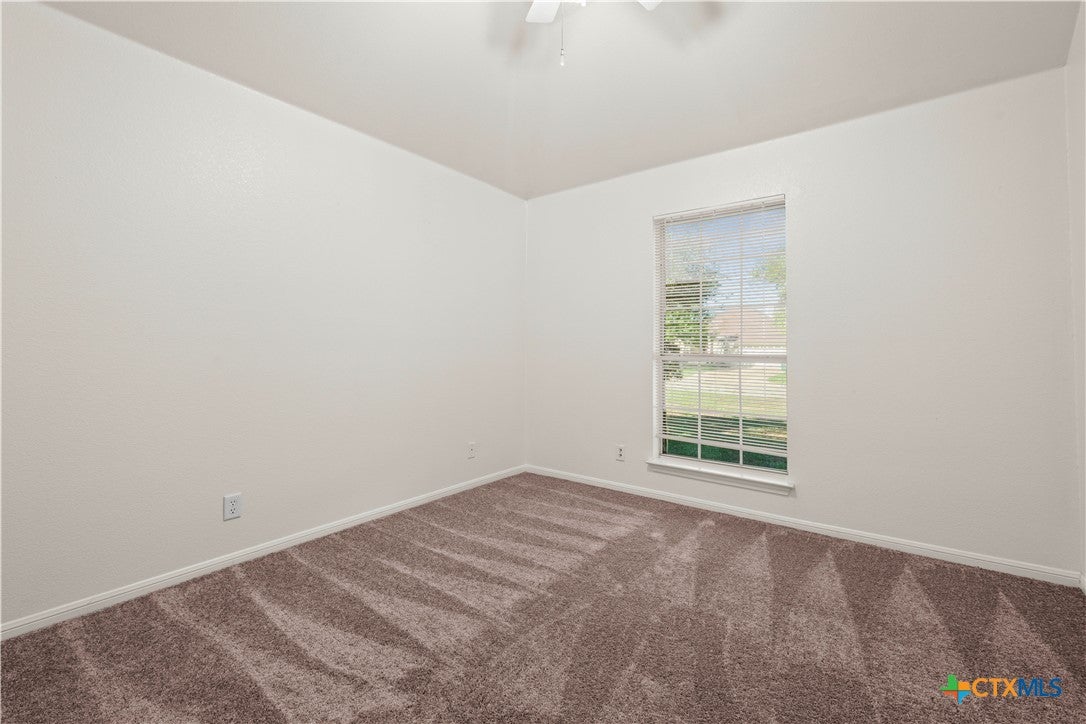
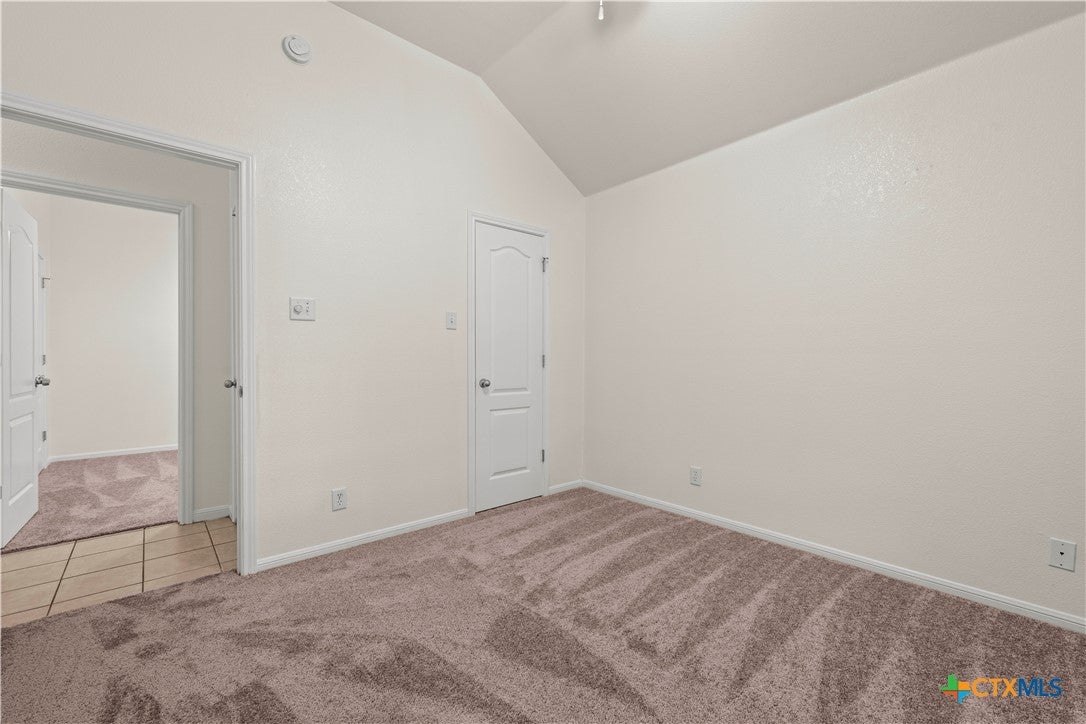
Enter an interest rate to see your estimated monthly payment.All things bright and beautiful describe this gorgeous custom home! Enter into an open and inviting “great room” style living, kitchen and dining. The large living area has tall ceilings, Alabaster walls with bright white trim and a gorgeous wall “pop out” floor to ceiling brick wood burning fire place with white mantle surround. Arched openings lead directly from the living room into the three minor bed room hallway with full bath, the master suite and the over-sized formal dining area—which can also large enough be utilized as an office, formal living or den. Open to the living room , you enter the beautiful bright kitchen with gorgeous, easy to care for Silestone counter tops and two tiered breakfast bar. There are loads of solid wood oak cabinets, recessed just below the barn vaulted ceiling edge, a “pop out” over-sized walk in pantry, custom ceramic back splash and upgraded appliances to microwave, glass surface range and dishwasher. Located to one side of the living room is the beautiful, tranquil very nicely sized master suite and this space is dramatically accented with a deep tray ceiling and custom ceiling fan. The attached master bath includes his and her vanities, walk in closets, corner Jacuzzi brand garden tub, large picture window with ledge and stand alone shower. The remaining minor bedrooms share a large full bath with dual vanity. Enjoy your meals in the large dining area adjoining the kitchen, or step through to the large, Texas sized covered porch and enjoy the private, fully fenced back yard with gorgeous, healthy live oaks. Other upgrades in this home include brand new carpet just installed, 2” wood plantation blinds, security system, lift storage system and Ikea storage in garage, automatic garage door opener with remote, solar screens, Ikea wall storage system in over-sized laundry room, ceramic tile in all wet areas, stained six foot privacy fenced back yard, digital thermostat, Hunter in ground sprinkler system & more!!!
| 4 weeks ago | Listing first seen on site | |
| 4 weeks ago | Listing updated with changes from the MLS |

Listing information is provided by Participants of the Central Texas MLS. IDX information is provided exclusively for personal, non-commercial use, and may not be used for any purpose other than to identify prospective properties consumers may be interested in purchasing. Information is deemed reliable but not guaranteed. Copyright 2026, Central Texas MLS.
Last checked: 2026-11-20 01:16 PM UTC
