Save
Ask
Tour
Hide
Share
$445,000
31 Days On Site

1309 Roma Street
Harker Heights, TX 76548

For Sale|Single Family Residence|Active
5
Beds
4
Total Baths
3
Full Baths
1
Partial Bath
3,063
SqFt
$145
/SqFt
2021
Built
Subdivision:
Cedarbrook Rdg Ph II
County:
Bell
Upcoming Open Houses
Sat, Nov 21, 12:00 PM - 3:00 PM
1309 Roma Street1309 Roma Street1309 Roma Street1309 Roma Street
Save
Ask
Tour
Hide
Share

Mortgage Calculator

Monthly Payment (Est.)

Enter an interest rate to see your estimated monthly payment.
Calculator powered by Showcase IDX, a Constellation1 Company. Copyright ©2026 Information is deemed reliable but not guaranteed.

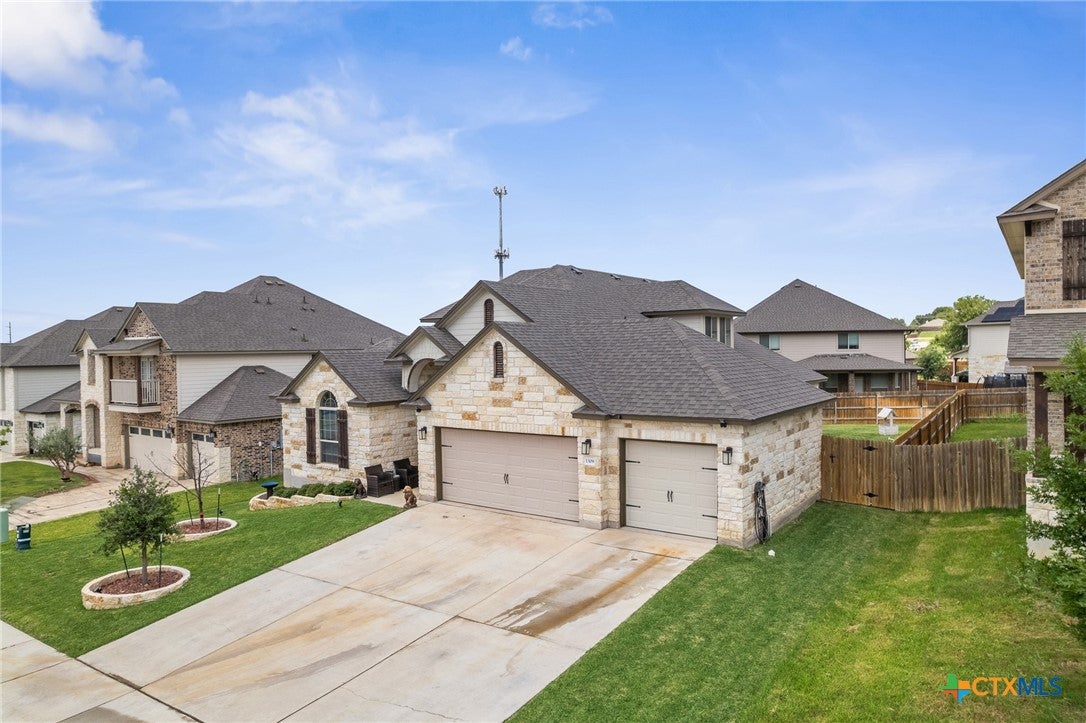
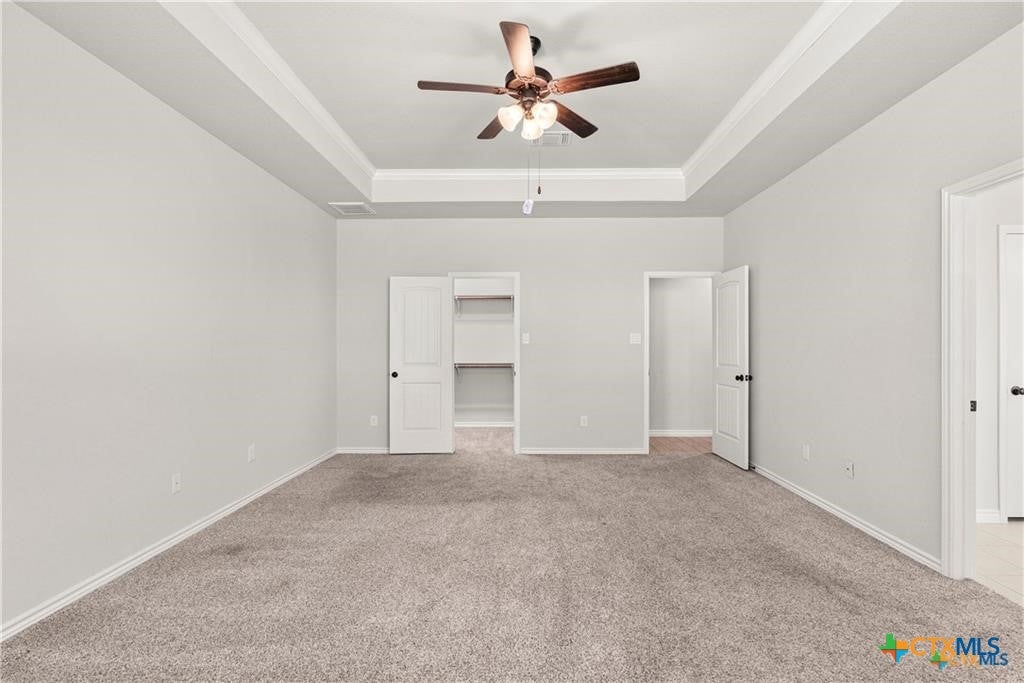
Welcome to a well kept neighborhood close to Harker Heights Highschool and Nolanville Middle School. This meticulously crafted residence features 4 spacious bedrooms, with a movie room with built in surround system. 3.5 bathrooms, and an impressive layout that is perfect for both living and entertaining. Step inside to an open-concept floor plan filled with natural light, high ceilings, and elegant finishes throughout. The heart of the home features a gourmet kitchen with premium appliances and ample counter space, seamlessly connected to a generous living area. Enjoy the ultimate movie night in your private theater room, thoughtfully designed for relaxation and entertainment. The primary suite is a luxurious retreat with a spa-like en-suite bathroom and walk-in closet, while the additional bedrooms offer flexibility for family, guests, or a home office. A 3-car garage provides plenty of room for vehicles, storage, and hobbies.

Save
Ask
Tour
Hide
Share
Listing Snapshot
Price 
$445,000
Days On Site 
31 Days
Bedrooms 
5
Inside Area (SqFt) 
3,063 sqft
Total Baths 
4
Full Baths 
3
Partial Baths 
1
Lot Size 
0.1932 Acres
Year Built 
2021
MLS Number 
627060
Status 
Active
Property Tax 
$4,898
HOA/Condo/Coop Fees 
$30 monthly
Sq Ft Source 
Appraiser
Friends & Family
Recent Activity
4 weeks agoStatus changed to Active
4 weeks agoListing updated with changes from the MLS
a month agoListing first seen on site
General Features
Acres 
0.1932
Attached Garage 
Yes
Foundation 
Slab
Garage 
Yes
Garage Spaces 
2
Levels 
TwoMulti/Split
Parking 
AttachedGarage
Property Sub Type 
Single Family Residence
Sewer 
Public Sewer
Style 
SplitLevel
Utilities 
Electricity AvailableWater Available
Water Source 
Public
Interior Features
Appliances 
Convection OvenDouble OvenDishwasherElectric CooktopDisposalRefrigeratorCooktopMicrowaveWater Softener Rented
Cooling 
Ceiling Fan(s)
Fireplace Features 
None
Flooring 
Vinyl
Heating 
Interior 
Built-in FeaturesCeiling Fan(s)Crown MoldingDouble VanityWalk-In Closet(s)Wired for SoundBreakfast BarEat-in KitchenGranite CountersKitchen IslandPantry
Laundry Features 
Lower LevelLaundry Room
Save
Ask
Tour
Hide
Share
Exterior Features
Construction Details 
Stone Veneer
Fencing 
Wood
Lot Features 
City Lot
Pool Features 
CommunityIn Ground
Road Frontage 
City Street
Roof 
CompositionShingle
Spa Features 
None
View 
None
Waterfront Features 
None
Waterview 
None
Community Features
Association Fee 
$90.0
Association Fee Frequency 
Quarterly
Community Features 
PlaygroundPool
School District 
Killeen ISD
Financing Terms Available 
CashConventionalFHAVA Loan
Roads 
Paved
Schools
School District
Killeen ISD
Elementary School
Nolanville Elementary School
Middle School
Nolan Middle School
High School
Harker Heights High School
Listing courtesy of Kenneth Baskerville of All City Real Estate Ltd. Co


Listing information is provided by Participants of the Central Texas MLS. IDX information is provided exclusively for personal, non-commercial use, and may not be used for any purpose other than to identify prospective properties consumers may be interested in purchasing. Information is deemed reliable but not guaranteed. Copyright 2026, Central Texas MLS.
Last checked: 2026-11-20 01:16 PM UTC

Neighborhood & Commute
Source: Walkscore
Save
Ask
Tour
Hide
Share