Save
Ask
Tour
Hide
Share
$300,000
2 Days On Site

3210 Magnolia Boulevard
Temple, TX 76502

For Sale|Single Family Residence|Active
3
Beds
3
Total Baths
2
Full Baths
1
Partial Bath
1,929
SqFt
$156
/SqFt
1971
Built
Subdivision:
Ramblewood 1st Unit
County:
Bell
3210 Magnolia Boulevard3210 Magnolia Boulevard3210 Magnolia Boulevard3210 Magnolia Boulevard
Save
Ask
Tour
Hide
Share

Mortgage Calculator

Monthly Payment (Est.)

Enter an interest rate to see your estimated monthly payment.
Calculator powered by Showcase IDX, a Constellation1 Company. Copyright ©2026 Information is deemed reliable but not guaranteed.

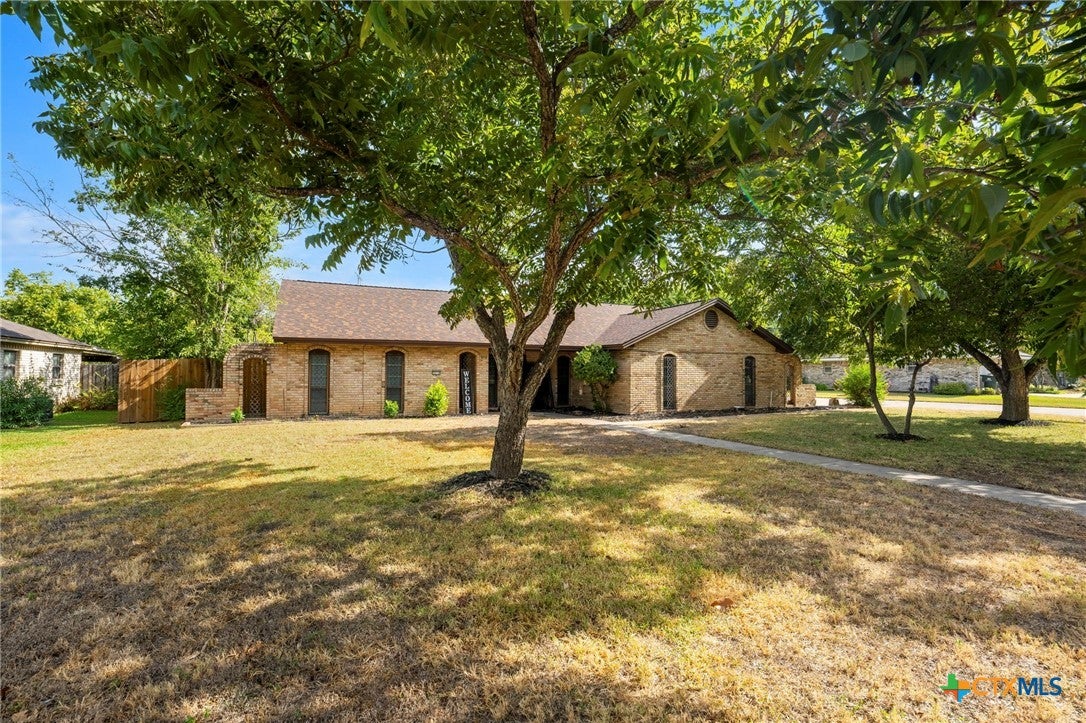
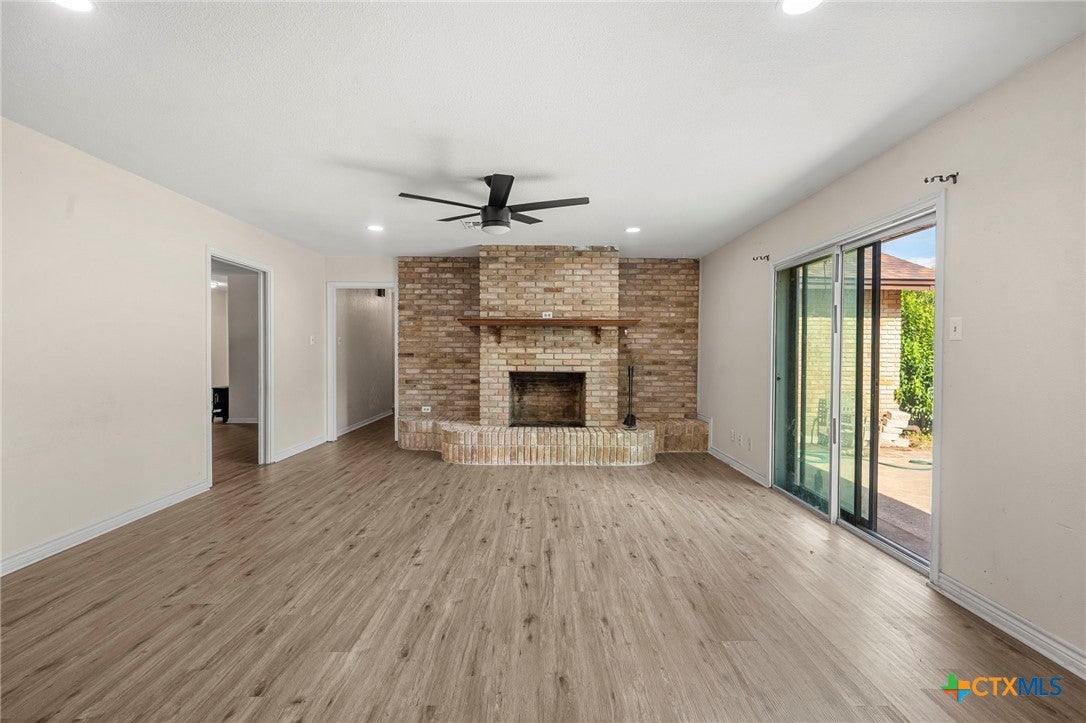
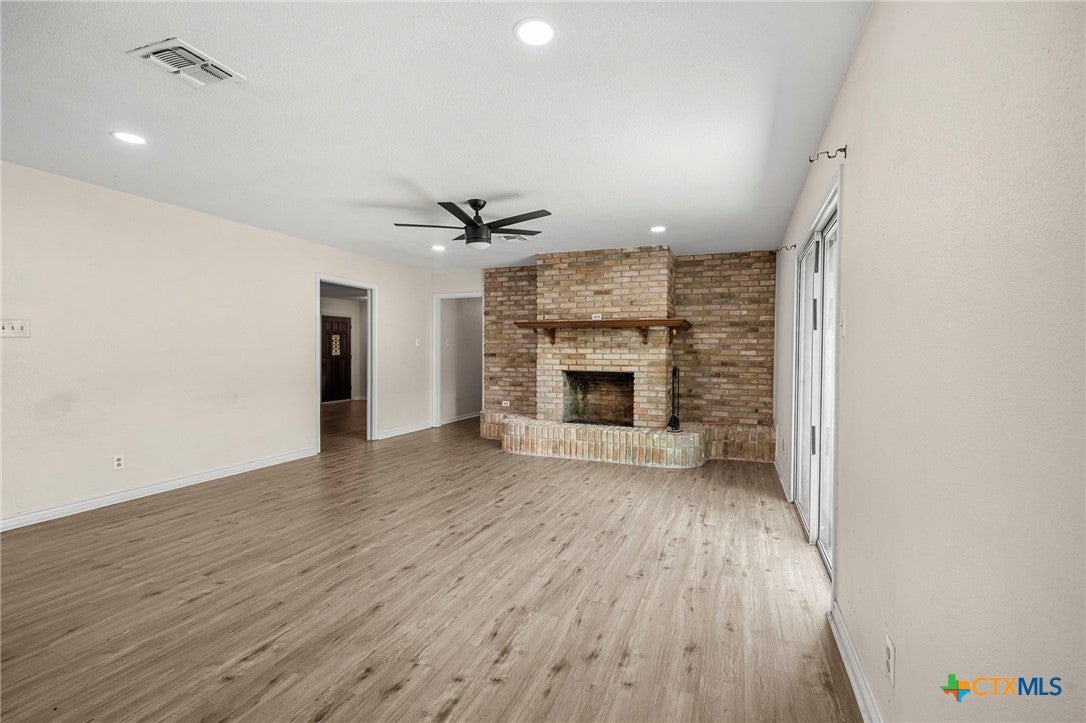
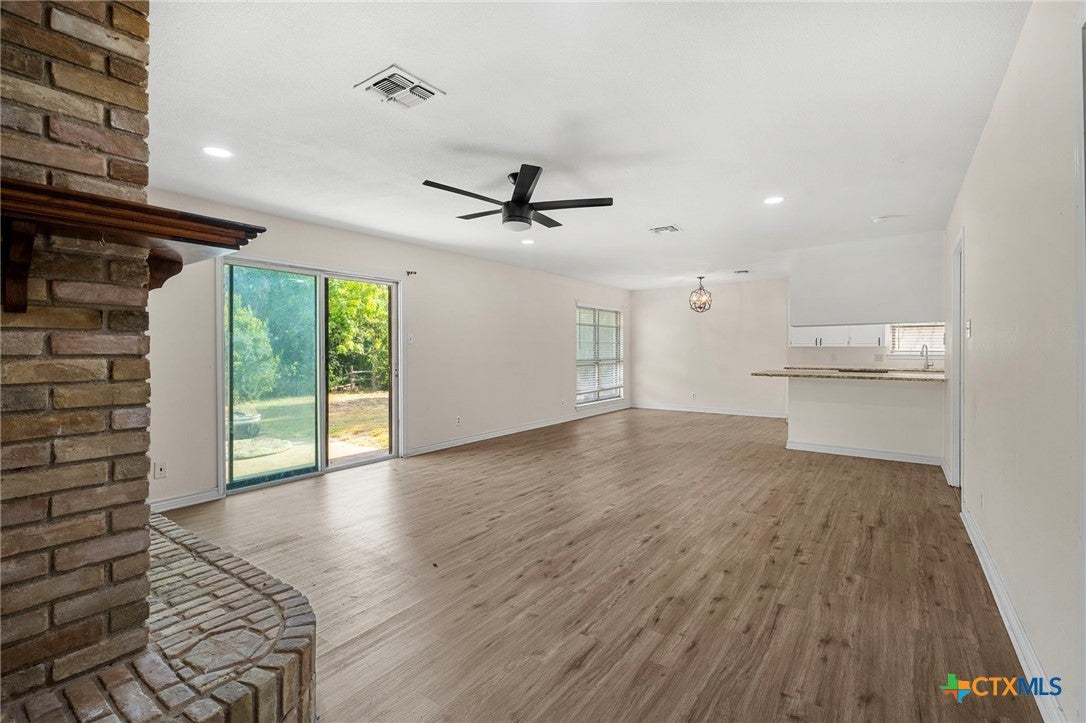
A deep lot, mature trees and two separate living areas give this updated Ramblewood ranch room to live inside and out. The single-story layout offers 3 bedrooms and 2.5 baths, with an expansive family room anchored by a brick fireplace and sliding doors to the patio. Granite counters, white cabinetry, a breakfast bar, cooktop and double wall ovens keep the kitchen connected to the dining and gathering spaces. A second living room adds flexibility for a home office, hobbies or a separate lounge. Luxury vinyl plank flooring ties the interiors together, while the primary suite includes a walk-in closet, dual vanities and a tiled walk-in shower. Outside, the approximately 0.39-acre lot offers a generous backyard for gardening, outdoor meals and room to play, plus a storage building. An attached two-car garage, dedicated laundry room and guest half bath add everyday practicality. Established Temple setting, no HOA, and a floor plan worth seeing in person.

Save
Ask
Tour
Hide
Share
Listing Snapshot
Price 
$300,000
Days On Site 
2 Days
Bedrooms 
3
Inside Area (SqFt) 
1,929 sqft
Total Baths 
3
Full Baths 
2
Partial Baths 
1
Lot Size 
0.3864 Acres
Year Built 
1971
MLS® Number 
625633
Status 
Active
Property Tax 
$7,163
HOA/Condo/Coop Fees 
N/A
Sq Ft Source 
Appraiser
Friends & Family
Recent Activity
2 days agoListing first seen on site
2 days agoListing updated with changes from the MLS®
General Features
Acres 
0.3864
Attached Garage 
Yes
Foundation 
Slab
Garage 
Yes
Garage Spaces 
2
Levels 
One
Parking 
AttachedGarage
Property Sub Type 
Single Family Residence
Sewer 
Public Sewer
Style 
Ranch
Utilities 
Electricity Available
Water Source 
Public
Interior Features
Appliances 
DishwasherCooktop
Cooling 
Ceiling Fan(s)Central AirElectric
Fireplace 
Yes
Fireplace Features 
Family RoomRaised HearthStone
Fireplaces 
1
Flooring 
Ceramic Tile
Heating 
CentralElectric
Interior 
Ceiling Fan(s)ChandelierDouble VanityEntrance FoyerOpen FloorplanRecessed LightingSee RemarksWalk-In Closet(s)Granite CountersKitchen Island
Laundry Features 
Washer HookupInsideMain LevelLaundry Room
EntryFoyer 
Dimensions - 7X5Level - Main
Save
Ask
Tour
Hide
Share
Exterior Features
Construction Details 
Brick
Exterior 
Storage
Fencing 
Back YardWood
Lot Features 
City LotWooded
Other Structures 
OutbuildingStorage
Patio And Porch 
Patio
Pool Features 
None
Road Frontage 
City Street
Roof 
CompositionShingle
Waterfront Features 
None Water Features
Community Features
Community Features 
NoneCurbs
School District 
Temple ISD
Financing Terms Available 
CashConventionalFHAVA Loan
Roads 
Paved
Schools
School District
Temple ISD
Elementary School
Unknown
Middle School
Unknown
High School
Temple High School
Listing courtesy of Taylor Dasch of EG Realty


Listing information is provided by Participants of the Central Texas MLS. IDX information is provided exclusively for personal, non-commercial use, and may not be used for any purpose other than to identify prospective properties consumers may be interested in purchasing. Information is deemed reliable but not guaranteed. Copyright 2026, Central Texas MLS.
Last checked: 2026-09-22 01:57 PM UTC


Neighborhood & Commute
Source: Walkscore
Save
Ask
Tour
Hide
Share