Save
Ask
Tour
Hide
Share
$263,090
10 Days On Site

1301 Peppermint Road
Temple, TX 76501

For Sale|Single Family Residence|Active
3
Beds
2
Total Baths
2
Full Baths
1,469
SqFt
$179
/SqFt
2026
Built
Subdivision:
Oak Ridge
County:
Bell
1301 Peppermint Road1301 Peppermint Road1301 Peppermint Road1301 Peppermint Road
Save
Ask
Tour
Hide
Share

Mortgage Calculator

Monthly Payment (Est.)

Enter an interest rate to see your estimated monthly payment.
Calculator powered by Showcase IDX, a Constellation1 Company. Copyright ©2026 Information is deemed reliable but not guaranteed.

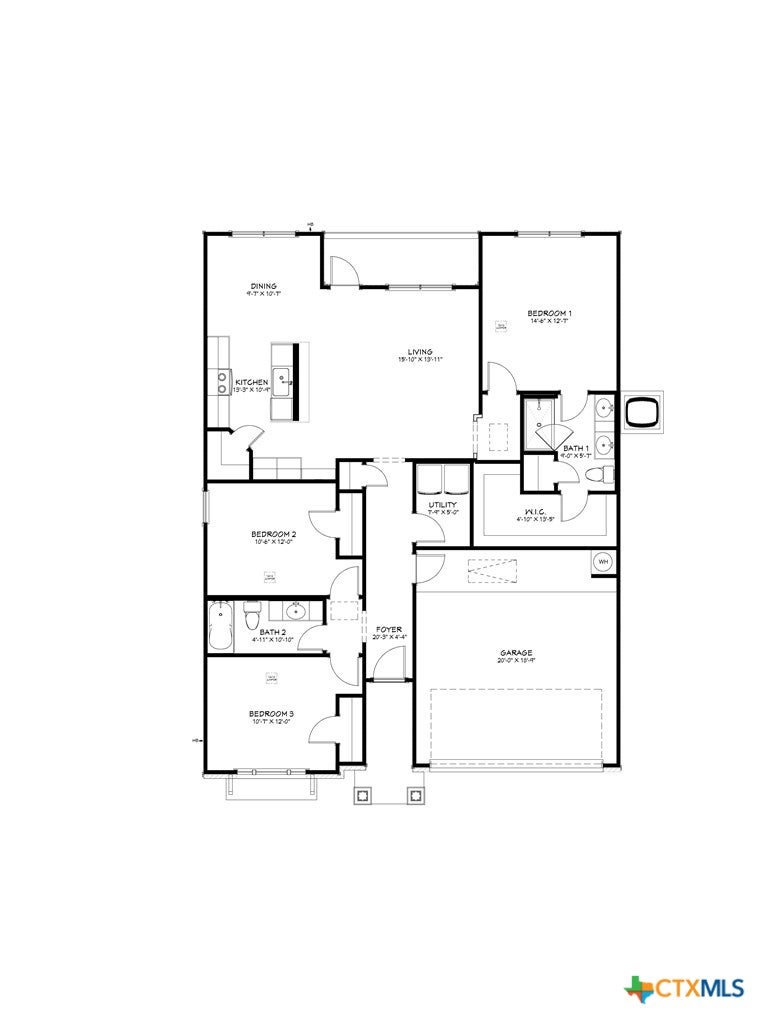
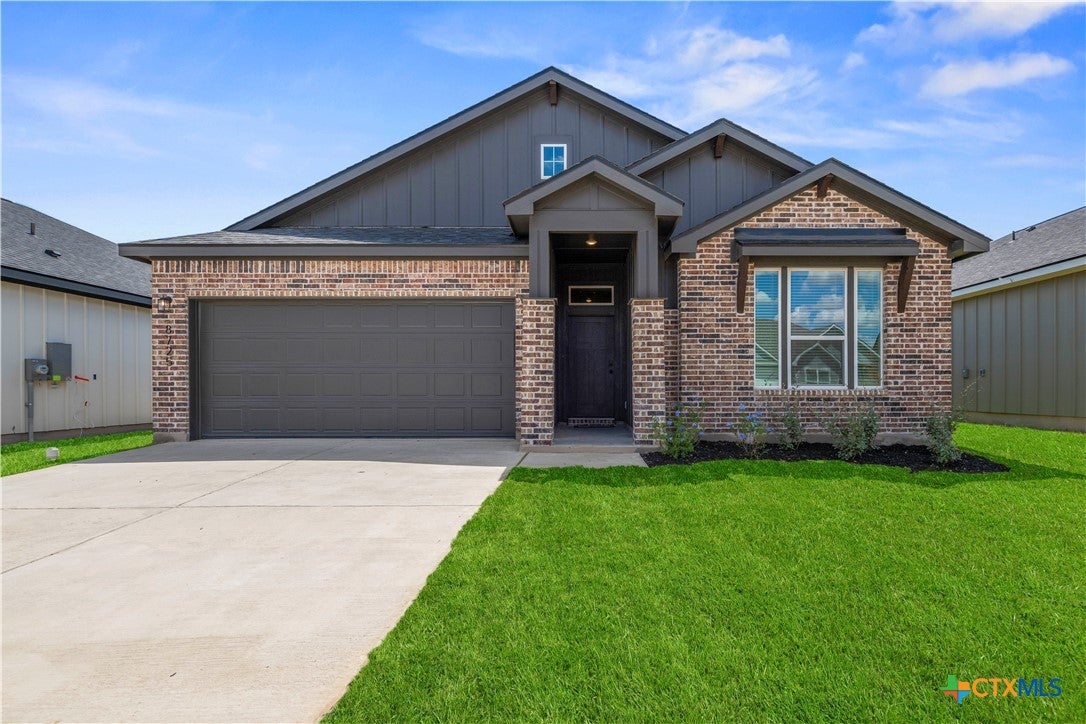
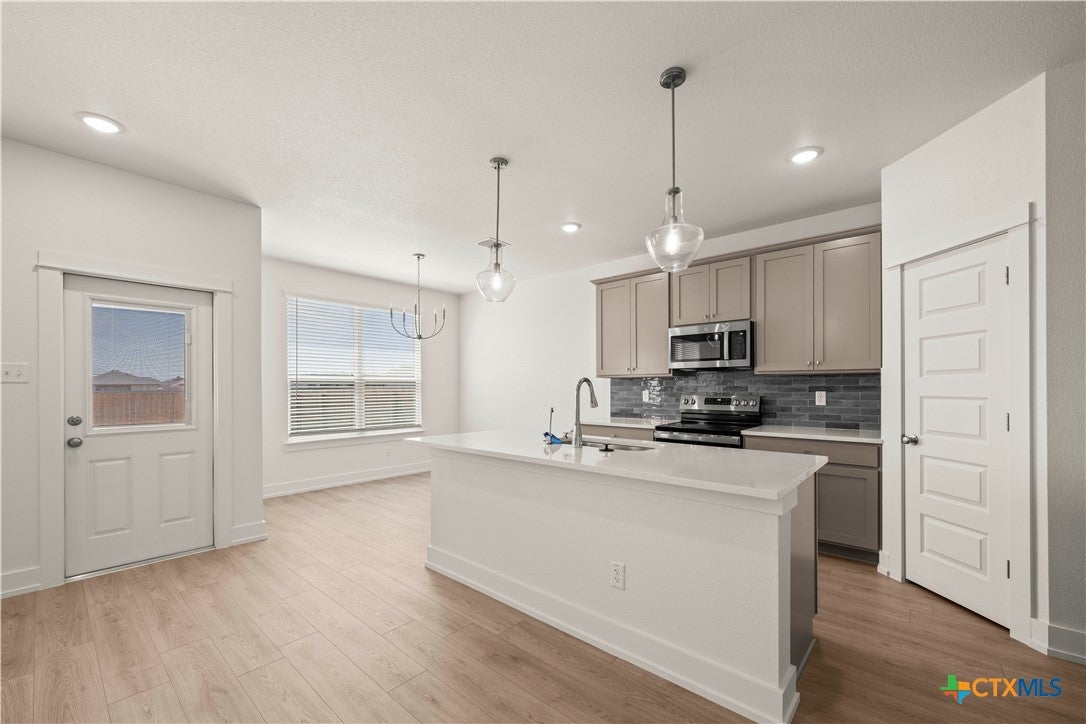
Rendering shown is for illustrative purposes only and represents the anticipated appearance of the home. Actual home, finishes, features, and colors may vary.* Welcome to the Trinity Plan by Flintrock Builders! This thoughtfully designed single-family home offers 3 bedrooms, 2 bathrooms, and a 2-car garage across 1,469 square feet of efficient and comfortable living space. Featuring stylish wood-look plank flooring, cozy carpet, and beautiful granite countertops, this home combines functionality with modern design. With an open and inviting layout, the Trinity Plan is perfect for everyday living and easy entertaining. Lower your monthly payment and enjoy more savings with a 3.99% 5/1 ARM, plus all closing costs covered!* Incentives are available on select homes and may vary by community and homesite when using a preferred lender. Restrictions apply. Please contact our sales team for full details.

Save
Ask
Tour
Hide
Share
Listing Snapshot
Price 
$263,090
Days On Site 
10 Days
Bedrooms 
3
Inside Area (SqFt) 
1,469 sqft
Total Baths 
2
Full Baths 
2
Partial Baths 
N/A
Lot Size 
0.14 Acres
Year Built 
2026
MLS® Number 
624826
Status 
Active
Property Tax 
N/A
HOA/Condo/Coop Fees 
$20.83 monthly
Sq Ft Source 
Builder
Friends & Family
Recent Activity
2 weeks agoListing first seen on site
2 weeks agoListing updated with changes from the MLS®
General Features
Acres 
0.14
Attached Garage 
Yes
Foundation 
Slab
Garage 
Yes
Garage Spaces 
2
Levels 
One
Parking 
AttachedGarageGarage Door Opener
Property Condition 
Under Construction
Property Sub Type 
Single Family Residence
Security 
Smoke Detector(s)
Style 
ContemporaryModernOtherSeeRemarksTraditional
Utilities 
OtherSee RemarksUnderground Utilities
Water Source 
Public
Interior Features
Appliances 
DishwasherElectric RangeElectric Water HeaterDisposalMicrowaveOtherOvenVented Exhaust FanRange
Cooling 
Ceiling Fan(s)
Fireplace 
Yes
Fireplace Features 
ElectricLiving Room
Fireplaces 
1
Flooring 
CarpetVinyl
Heating 
Electric
Interior 
Breakfast BarCeiling Fan(s)Double VanityOpen FloorplanRecessed LightingWalk-In Closet(s)Eat-in KitchenGranite CountersKitchen IslandOtherPantrySee Remarks
Laundry Features 
Electric Dryer Hookup
Save
Ask
Tour
Hide
Share
Exterior Features
Exterior 
Other
Fencing 
Back YardOtherPrivacySee RemarksWood
Lot Features 
City LotSprinklers In RearSprinklers In Front
Patio And Porch 
CoveredPatio
Pool Features 
None
Roof 
CompositionShingle
Spa Features 
None
View 
None
Waterfront Features 
None
Waterview 
None
Community Features
Association Fee 
$250.0
Association Fee Frequency 
Annually
Community Features 
OtherStreet Lights
School District 
Temple ISD
Financing Terms Available 
CashConventionalFHAVA Loan
Roads 
AsphaltOtherSee Remarks
Schools
School District
Temple ISD
Elementary School
Garcia Elementary
Middle School
Lamar Middle School
High School
Temple High School
Listing courtesy of Desmond Graham of The Graham Team


Listing information is provided by Participants of the Central Texas MLS. IDX information is provided exclusively for personal, non-commercial use, and may not be used for any purpose other than to identify prospective properties consumers may be interested in purchasing. Information is deemed reliable but not guaranteed. Copyright 2026, Central Texas MLS.
Last checked: 2026-09-22 01:57 PM UTC


Neighborhood & Commute
Source: Walkscore
Save
Ask
Tour
Hide
Share